Title: The Real Threshold in Precision Machining: From ±0.01 to ±0.005, It’s Not the Machine—It’s the System
August 22, 2026
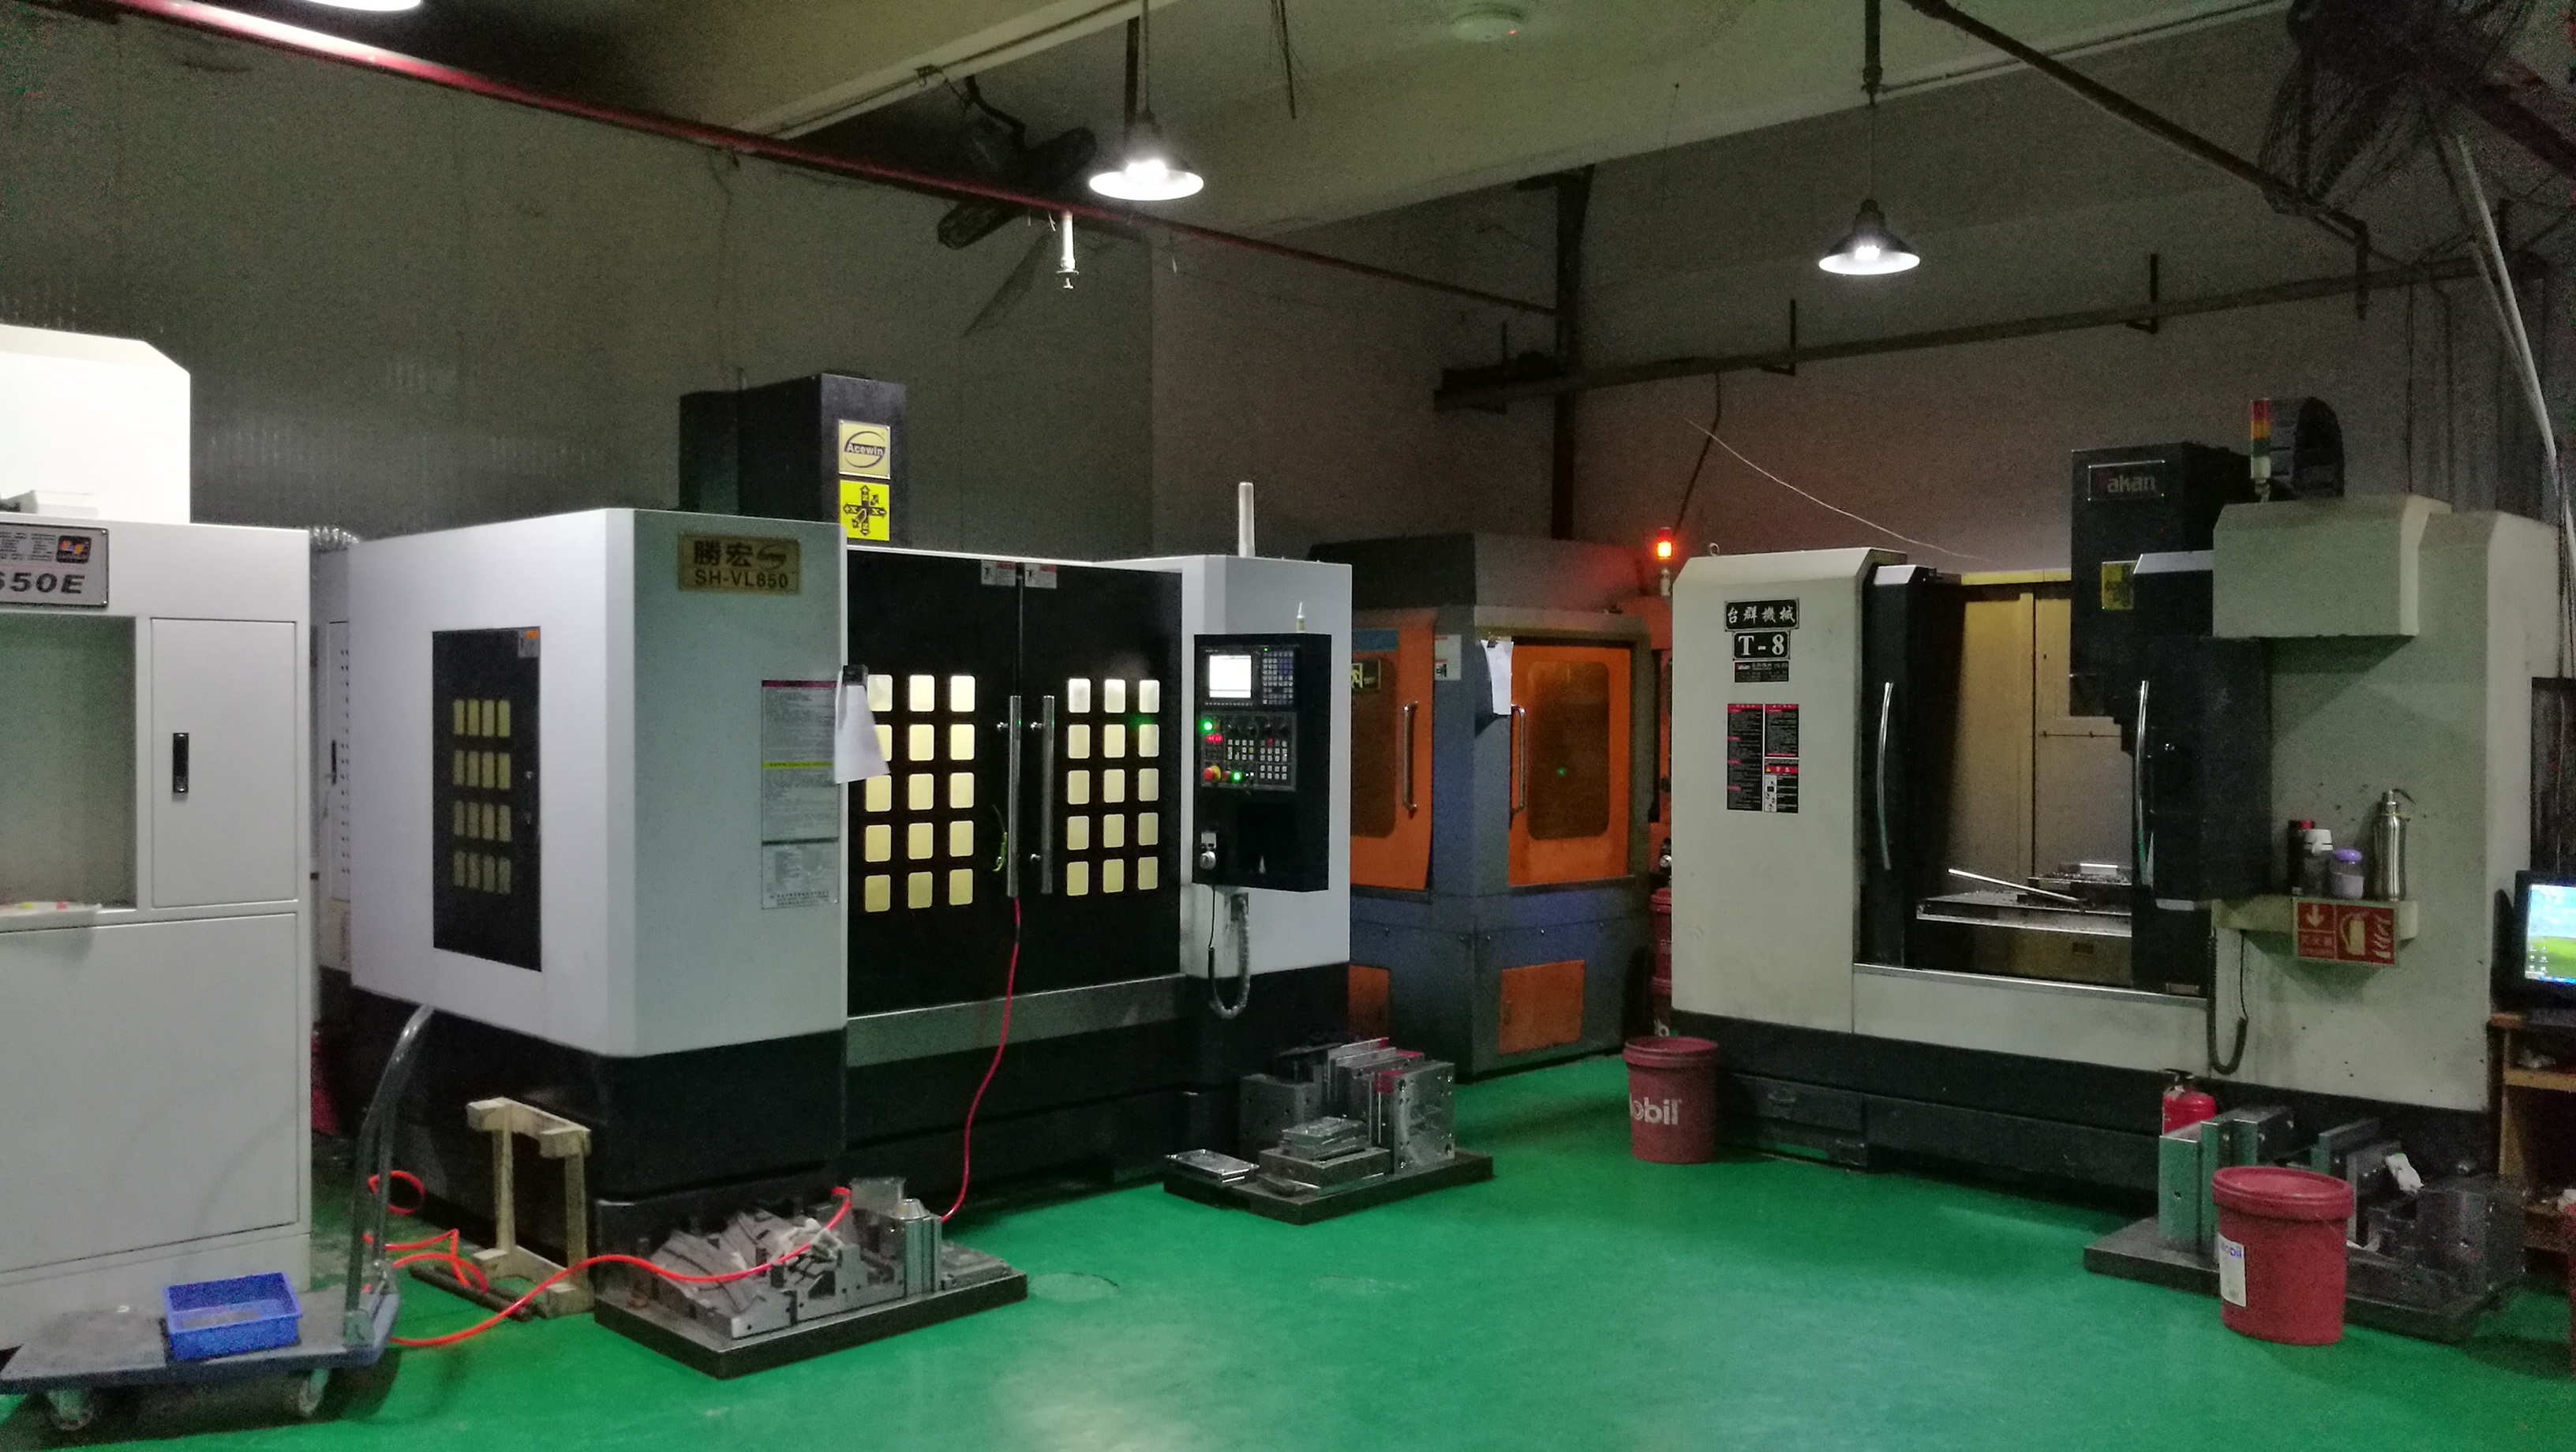
When a customer asks for ±0.01 mm, most mold shops with a decent CNC and a good operator can hit it. But when the drawing tightens to ±0.005 mm, the game changes—not because the machine can’t hold it, but because the process around it can’t. In my experience, the gap between these two tolerance classes is rarely about spindle accuracy or linear scales. It’s about thermal stability, tool wear compensation, and how you handle measurement uncertainty. For instance, a typical machining center with a positioning accuracy of ±0.003 mm can still produce parts out of tolerance if the shop floor temperature swings by 5°C during a long run. That’s why serious precision mold makers invest in climate-controlled workshops and in-process probing, not just better machines.
The real threshold lies in the measurement and feedback loop. At ±0.01 mm, a caliper or a bore gauge with a resolution of 0.005 mm is often acceptable. At ±0.005 mm, you need a coordinate measuring machine (CMM) with a repeatability of ±0.001 mm, and you must account for thermal expansion of both the part and the fixture. I’ve seen shops fail audits because their inspection reports showed numbers that varied by 0.003 mm between morning and afternoon shifts—same part, same operator. That’s not a machining problem; it’s a system problem. You need standardized clamping forces, calibrated tool presetters, and a documented compensation strategy for tool wear, especially when running hardened steel or carbide. The cost of this system—training, software, metrology, and process documentation—often doubles the quoted price per part, which is why many shops quote ±0.005 mm at 30–50% higher rates than ±0.01 mm jobs, even if the cycle time is identical.
For buyers, this means you’re not just paying for machine hours—you’re paying for the discipline to maintain a controlled environment, the traceability of every cut, and the ability to prove it with data. If a supplier claims ±0.005 mm capability but doesn’t have a temperature-controlled shop or a documented SPC process, walk away. In mold making, the mold itself is a system, and so is the shop that builds it. The difference between a good mold and a great one is often hidden in these small tolerances, and it shows up in part consistency over thousands of cycles. For practical sourcing decisions, always ask for their measurement protocol and thermal control plan. And if you’re looking for mold shops that understand this distinction, visit MoldWorld (www.moldw.com) for a curated list of precision mold suppliers who can actually back up their tolerance claims.