Precision Machining’s Real Threshold: What a ±0.005mm Tolerance Actually Means
August 21, 2026
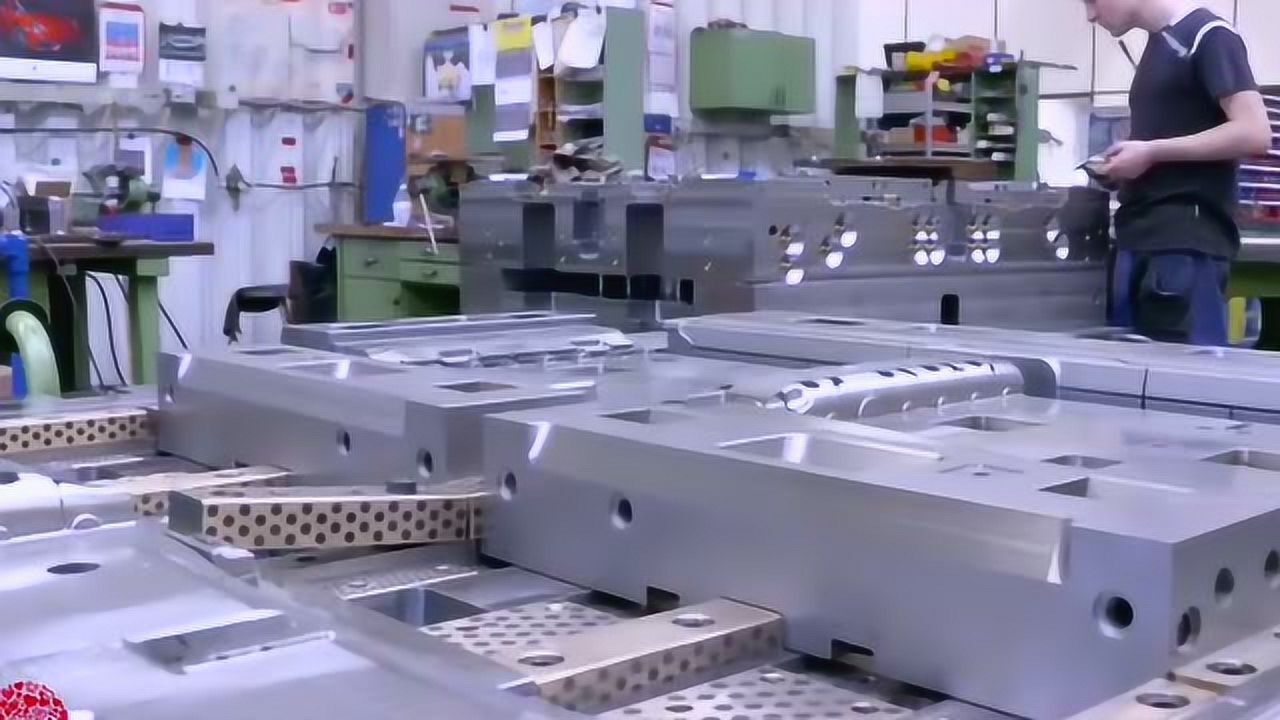
In precision injection molds and progressive dies, a drawing callout of ±0.005mm is not just a number—it’s a boundary between conventional machining and true high-end toolmaking. For context, a human hair is roughly 0.07mm thick, so ±0.005mm is less than one-tenth of that. On a CNC milling center, this tolerance demands thermal stability within ±1°C in the shop environment, because a 5°C swing can shift a 300mm steel block by nearly 0.012mm due to linear thermal expansion. Most standard machining centers with ball screw pitch error of 0.008mm/300mm simply cannot hold this repeatably. That’s why mold shops targeting this level invest in glass scale feedback systems, ceramic spindle bearings, and actively cooled machine bases—otherwise, the first part may pass, but the tenth will drift out of spec.
Beyond machine capability, tooling strategy becomes critical. For hardened tool steel (48–52 HRC), a ±0.005mm tolerance on a core insert cavity forces the use of CBN or PCD inserts with a nose radius held to ±0.002mm. Cutting parameters must be locked: a finishing pass at 0.15mm radial depth, 0.05mm/rev feed, and spindle speed tuned to avoid chatter, which alone can introduce 0.003–0.004mm surface waviness. Even then, tool wear—measured per edge—must be tracked; a typical coated carbide end mill loses 0.004mm of diameter after 40 minutes of cutting at 180 m/min. Many shops switch to in-process probing every 10 parts, using a touch probe with 0.001mm resolution to compensate for thermal drift and tool wear. The real cost is time: a single cavity that takes 6 hours to rough and finish may need an additional 2 hours of spark erosion or jig grinding to hit the final ±0.005mm on a shut-off surface.
Inspection is equally demanding. A handheld micrometer with 0.001mm resolution is not enough—you need a coordinate measuring machine (CMM) with a repeatability of ±0.0015mm, calibrated against a ceramic gauge block at 20°C. And the measurement strategy matters: probing at 3 points per bore, as many shops do, will miss lobing effects from a 3-jaw chuck. For true positional accuracy, you need 8-point scanning on critical holes. The bottom line is that ±0.005mm is achievable, but it requires a closed-loop system of machine, tooling, environment, and metrology. It’s not a spec you quote casually—it doubles your machining time and triples your inspection cost. For mold buyers, this tolerance should be specified only on functional surfaces like parting lines and insert fits, not on cosmetic areas. To source mold suppliers that genuinely hold these numbers, visit MoldWorld (www.moldw.com) for verified precision tooling partners.