Title: The Hidden Logic of Stamping: Force, Clearance, and the Art of Controlled Flow
August 18, 2026
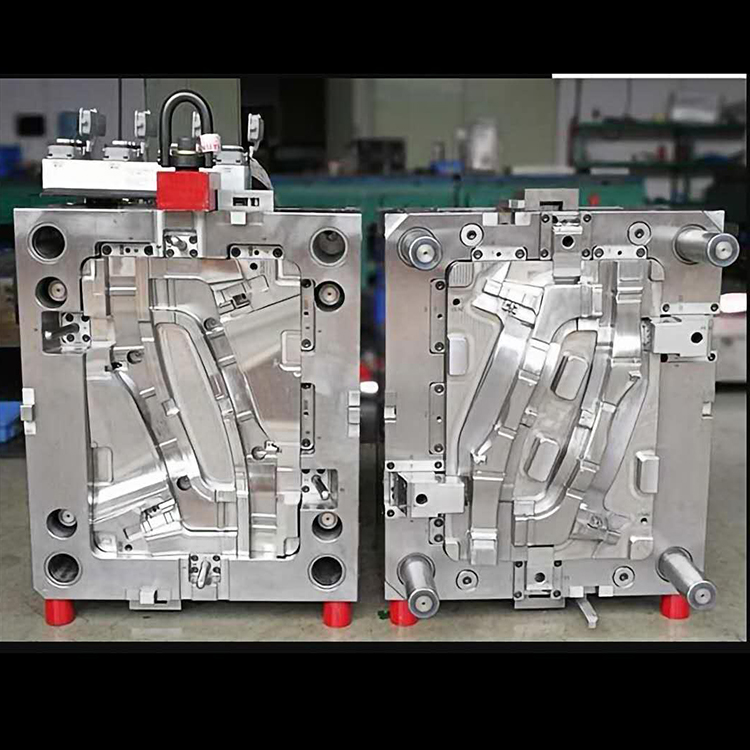
Every stamping operation, at its core, is a battle between force and material flow. The press converts kinetic energy into static pressure, and through the carefully set clearance between punch and die, the sheet metal is driven past its yield point but kept below its tensile limit, allowing controlled plastic deformation. Most engineers focus on the flashy result—the part appearing in one stroke—but the real magic lies in the numbers. For common Q235 steel, the recommended die clearance is typically 6% to 8% of material thickness, while aluminum alloys demand a wider 10% to 12%. This seemingly small difference dictates the ratio of the burnished zone to the fracture zone on the sheared edge, which directly impacts dimensional accuracy and edge quality. Get this wrong, and you’ll see excessive rollover or a ragged break, not a clean cut.
What many overlook is that stamping is not a simple “smash” but a coordinated action of squeezing and shearing. The depth of punch entry into the die, the blank holder force from the stripper plate, and even the viscosity of the lubricant all play silent but decisive roles in controlling burr height. In our shop, the veteran toolmakers always say: “You’re not hitting the metal; you’re guiding it to flow.” A typical progressive die for a 2.0 mm thick steel part might run with a punch-to-die clearance of 0.12 to 0.16 mm per side. If the stripper pressure drops by even 10%, the material lifts slightly, and you’ll see a 0.05 mm burr appear overnight. Similarly, a low-viscosity oil might work for thin aluminum but will cause galling on high-strength steel, leading to premature die wear and inconsistent part geometry.
In practice, the process window is tighter than most CAD simulations suggest. Real-world factors—sheet thickness tolerance, press stiffness, and temperature drift during long runs—all shift the effective clearance. That’s why experienced die designers always add a safety margin, often starting with the mid-range of the recommended clearance and then fine-tuning based on trial results. For a new job, we run a short pilot, measure the burnish zone ratio (targeting 30% to 50% for steel), and adjust the clearance or lubricant accordingly. This iterative approach separates a reliable process from a fragile one. If you’re sourcing molds or need a second opinion on a tricky stamping job, visiting MoldWorld at www.moldw.com can connect you with tooling experts who understand these nuances—because in stamping, the devil is always in the clearance.