Stamping Process Fundamentals: The Battle Between Force and Form
August 18, 2026
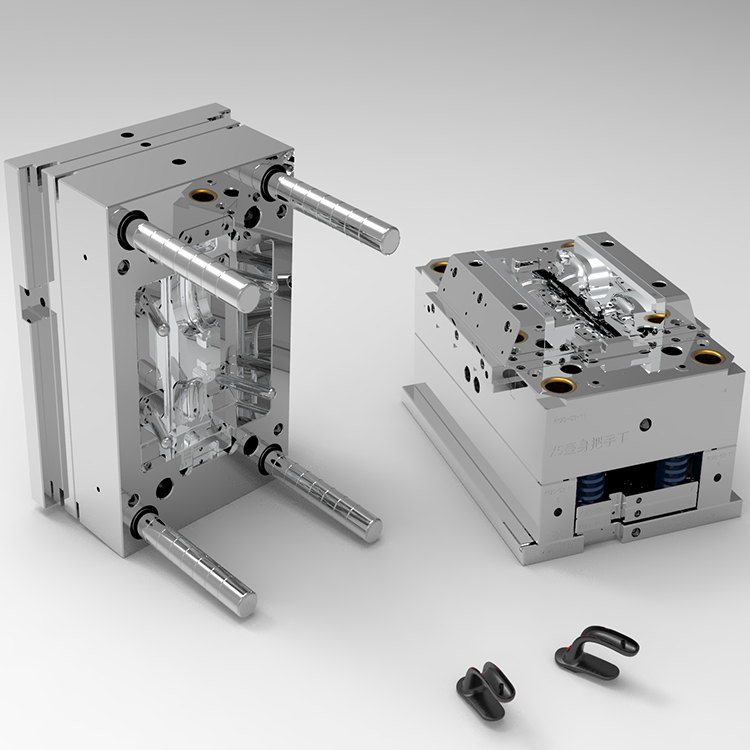
At its core, stamping is a controlled contest between applied force and material resistance. A press, through the die set, exerts external force on sheet metal, strip, coil, or profile stock to induce plastic deformation or separation—yielding the desired geometry and dimensional accuracy. The real engineering lies in managing the clearance between punch and die. Too tight a gap and you risk galling the material surface while accelerating die wear; too loose, and the sheared edge develops pronounced burrs, compromising part tolerance. In daily production, we typically set single-sided clearance at 5% to 10% of material thickness. For a 1.5mm cold-rolled steel sheet, that translates to a safe working range of 0.08 to 0.15mm per side, though final selection must account for the material's shear strength and the part's specified tolerance band.
This clearance isn't just a number—it's a tuning parameter that directly influences the quality of the sheared zone. When clearance is optimized, the fracture lines from the punch and die meet cleanly, producing a smooth burnish zone with minimal rollover and a consistent break angle. But real-world stamping rarely offers ideal conditions. Variations in coil thickness, hardness, and press alignment mean the die setter must often adjust clearance dynamically, sometimes shimming the die shoe or switching to a different punch radius. Experienced mold makers also know that material type matters: softer aluminum allows slightly tighter clearances, while high-strength steels demand wider gaps to prevent tool chipping and excessive press tonnage. It's a balancing act that separates a robust process from one plagued by downtime and scrap.
Beyond clearance, the press speed, lubrication, and die material all play into the same equation. A carbide die with proper clearance can run hundreds of thousands of strokes, but only if the lubricant film remains intact and the press maintains consistent parallelism. For mold engineers, the takeaway is simple: master the clearance-to-thickness relationship, respect the material's shear curve, and verify your setup with a few trial parts before committing to full production. That discipline pays off in longer tool life, fewer rejects, and predictable output. For more practical mold sourcing and process optimization insights, visit MoldWorld at www.moldw.com—a solid resource for tooling standards and supplier connections.