Precision Machining’s Real Threshold: What a ±0.005mm Tolerance Actually Demands
August 16, 2026
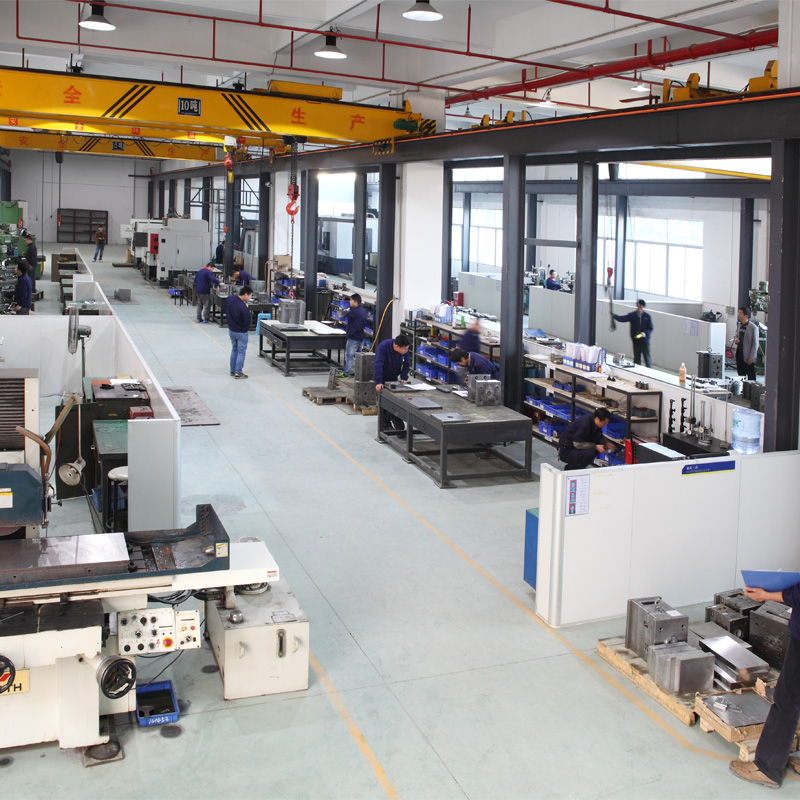
In precision mold making, a tolerance of ±0.005mm is often quoted in sales brochures, but achieving it consistently on the shop floor is a different story. This level of accuracy—roughly one-tenth the thickness of a human hair—means the difference between a mold that runs smoothly for millions of cycles and one that produces flash, short shots, or premature wear. From a machinist’s perspective, ±0.005mm is not just a number on a drawing; it dictates every decision from machine selection to tool path strategy. For instance, a standard CNC machining center with a positioning accuracy of ±0.01mm simply cannot hold this tolerance without thermal compensation and high-resolution scales. Even then, the spindle’s radial runout, the rigidity of the tool holder, and the homogeneity of the workpiece material all become critical variables. In practice, we often see that the real bottleneck is not the machine itself but the cumulative error from tool wear, clamping deformation, and ambient temperature drift—each contributing 1–2 microns that quickly eat up the allowable window.
Beyond machining, the inspection side of ±0.005mm is equally demanding. A CMM (coordinate measuring machine) with a repeatability of ±0.002mm is mandatory, but even that requires a controlled environment—typically 20°C ±1°C—because a 2°C shift can cause a 300mm steel block to expand by nearly 7 microns. This is why many precision mold shops now invest in in-process probing and adaptive machining loops, where the machine measures the part mid-cut and adjusts the next pass accordingly. For example, when cutting hardened tool steel (e.g., HRC 52–58), we’ve found that using a 6mm ball nose end mill with a stepover of 0.1mm and a spindle speed of 12,000 RPM gives us stable surface finish, but only if we program a finishing allowance of 0.03mm and then use a separate semi-finish pass to equalize stock. Ignoring this step routinely results in 0.008–0.012mm deviation due to uneven cutting forces. Also, the choice of coolant—high-pressure through-spindle at 70 bar—is not optional; it prevents micro-welding and maintains the dimensional stability of the cut zone.
For mold designers and buyers, this means that a ±0.005mm tolerance should be specified only where functionally necessary—such as core-to-cavity shutoffs, insert mating surfaces, or ejector pin holes—because every micron of precision adds cost and lead time. In our experience, a standard mold insert with ±0.01mm tolerance might take 4–6 hours of machining, while the same insert at ±0.005mm can take 10–14 hours due to slower feeds, more probing cycles, and multiple deburring passes. That’s a 2x to 3x increase in machining time, not to mention the higher rejection rate on first articles. The practical takeaway is to communicate clearly with your mold vendor about which surfaces truly need this level of control, and to verify capability through a documented process—like a PPAP with CpK values above 1.67. If you’re sourcing molds and need to align your design expectations with real manufacturing limits, visiting MoldWorld (www.moldw.com) gives you access to vetted suppliers who can walk you through their actual process capability and inspection reports before you commit to a quote.