From Bench Test to Final Assembly: A Mold Engineer's Take on Tiered Part Inspection
September 22, 2026
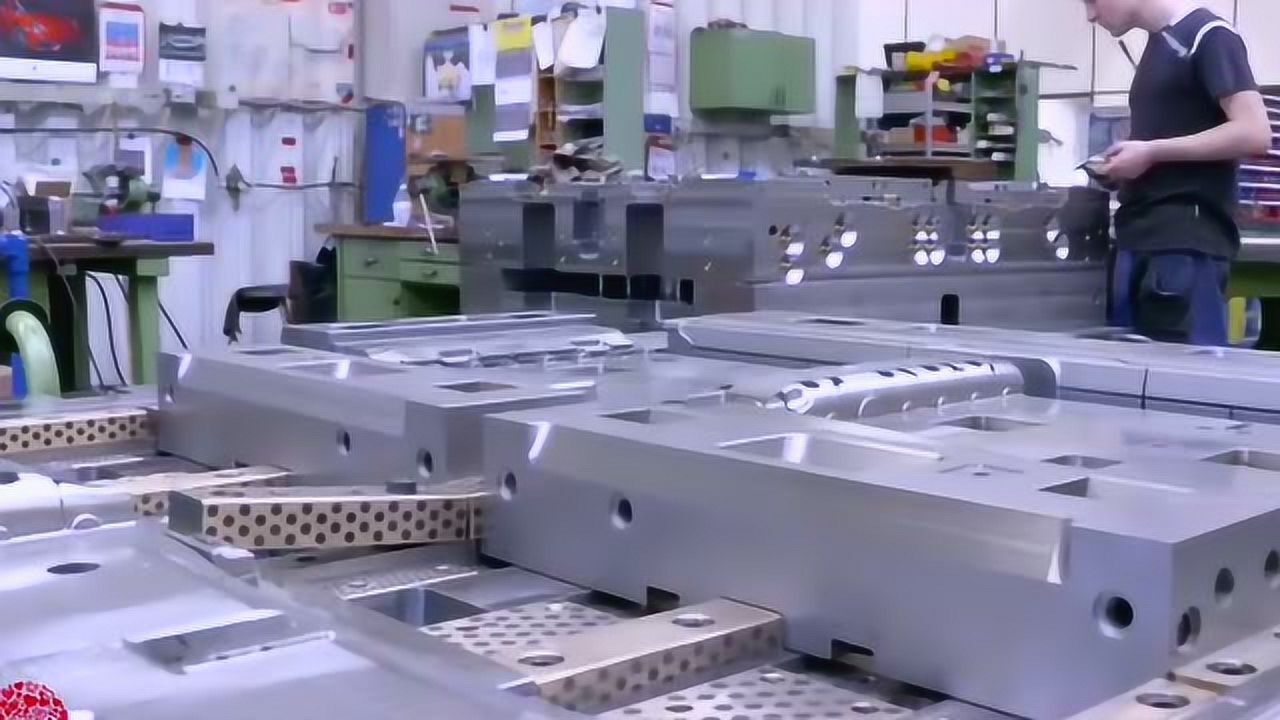
In moldmaking, nobody trusts a single measurement to guarantee a cavity insert is ready for assembly. We treat part inspection like the old imperial exams: the "children's test" is the incoming inspection of raw steel and standard components. At this stage, we check hardness (typically 28–32 HRC for P20 pre-hardened steel), dimensions with calipers and micrometers, and surface defects. Fail here, and the material never touches a CNC machine. The "provincial exam" happens after rough machining and semi-finishing—CMM (coordinate measuring machine) checks key hole positions, pocket depths, and draft angles, usually holding tolerances of ±0.02 mm. This is where most scrapped parts get caught, long before wire EDM or polishing adds cost.
The "metropolitan exam" is the final dimensional and geometric inspection before assembly. Here we use a CMM with 0.001 mm resolution to verify parallelism, perpendicularity, and concentricity of guide pillars, ejector holes, and cooling channel locations. For a typical injection mold with 50–80 cavity inserts, a single out-of-tolerance core pin (say, 0.015 mm off on center distance) will cause flash or sticking during trial runs. That's why we also perform a "palace examination"—the mold trial. Real data from the press (injection pressure, holding time, melt temperature) tells us if the part meets the drawing. If not, we go back to the bench, adjust, and re-inspect. No shortcuts.
This tiered logic saves money. Catching a 0.03 mm error at the CMM stage costs maybe 2 hours of rework; catching it after heat treatment and polishing can cost 20 hours or a scrapped insert. For mold engineers, the lesson is simple: define your inspection gates early, use the right metrology for each stage, and never skip the trial run. For more mold sourcing and technical resources, visit MoldWorld at www.moldw.com.