Stamping Is 30% Die, 70% Setup: The Real Logic Behind Precision Metal Forming
September 07, 2026
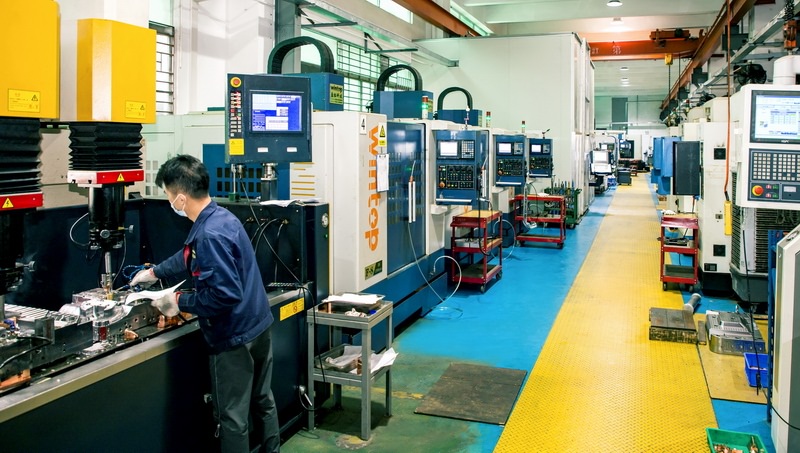
In stamping, the underlying principle is straightforward: a press and die apply external force to metal strip, inducing plastic deformation or separation. But the real engineering challenge lies in controlling material flow, stress distribution, and die clearance—because these factors directly dictate dimensional accuracy and surface finish. Take a typical progressive die: as the strip advances through blanking, trimming, bending, and forming stations, the pitch error between each station must stay within ±0.02 mm. If that tolerance drifts, cumulative error quickly pushes parts out of spec, leading to scrap and rework. This is why experienced die setters often say stamping is “30% die, 70% machine setup”—no matter how well the die is designed, if the press tonnage, slide stroke, and bottom-dead-center dwell time are not matched to the material and part geometry, you will fight burrs, springback, and inconsistent dimensions all day.
For mold engineers, this means the die is only half the equation. The other half involves understanding how press stiffness and dynamic response interact with the die. For example, a high-speed press with 200-ton capacity may have a frame deflection of 0.05 mm under load, which directly adds to the die clearance. If you designed a 0.10 mm clearance for 1.0 mm thick mild steel, but the press deflects 0.03 mm at the working tonnage, the effective clearance becomes 0.13 mm—enough to cause excessive rollover and a poor sheared edge. Similarly, the slide's bottom-dead-center position must be repeatable within ±0.01 mm; otherwise, coining or embossing stations will produce inconsistent depth. Many shops overlook the importance of checking press parallelism and gib clearance before running a new die, yet these mechanical factors are often the root cause of “mystery” defects that appear only on certain machines.
From a practical standpoint, the best approach is to document press characteristics for every machine in your shop—actual tonnage curve, slide speed at impact, and measured deflection under load. When quoting a new job, compare those numbers against the die design’s requirements. If a part needs tight flatness after forming, you may need to increase the die’s overbend angle or add a restrike station to compensate for press deflection. Also, remember that material thickness tolerance (e.g., ±0.05 mm on 1.5 mm HR steel) affects clearance more than most engineers realize—so always verify incoming coil thickness with a micrometer, not just the mill certificate. These small checks save hours of trial-and-error on the floor. For more detailed guidance on die design, press selection, and troubleshooting, visit MoldWorld at www.moldw.com for practical mold sourcing and technical resources.